New
€2,773,000
€6,162/m²
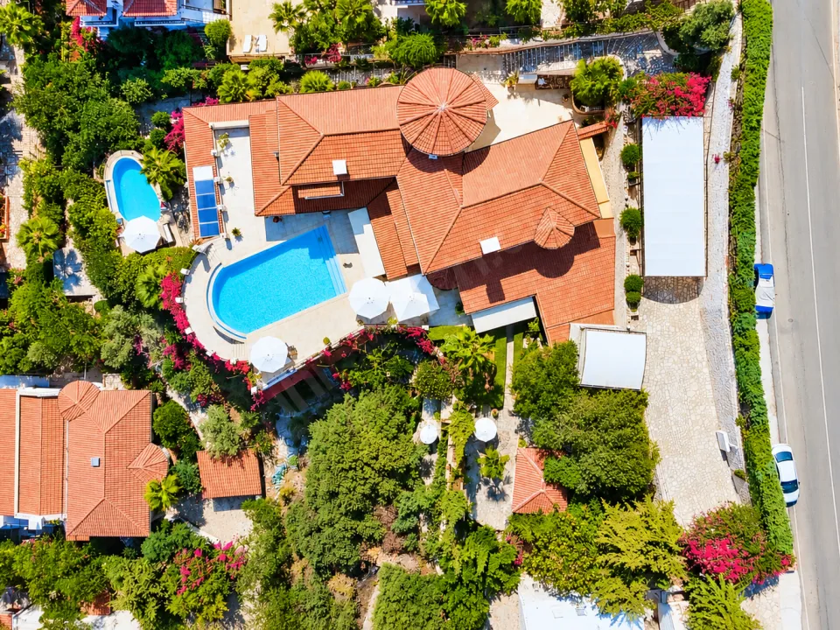
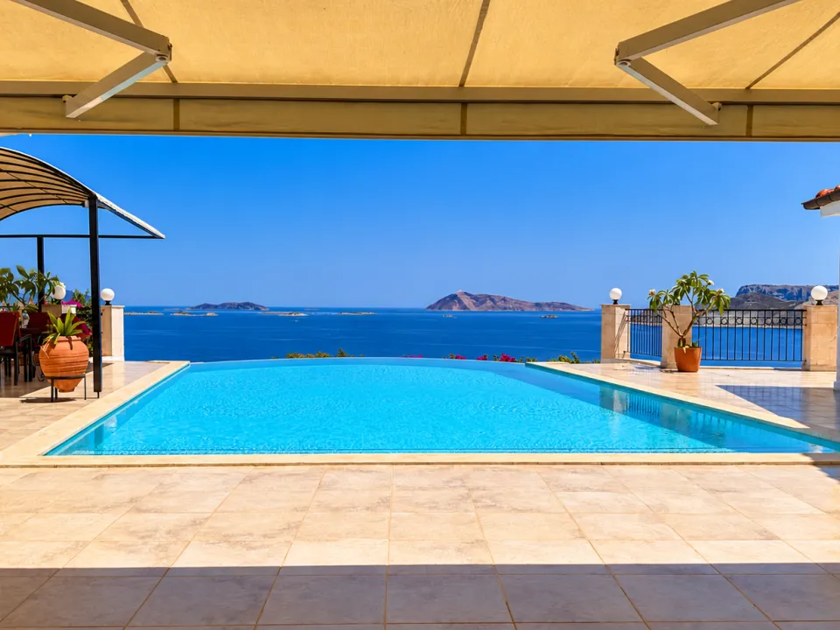
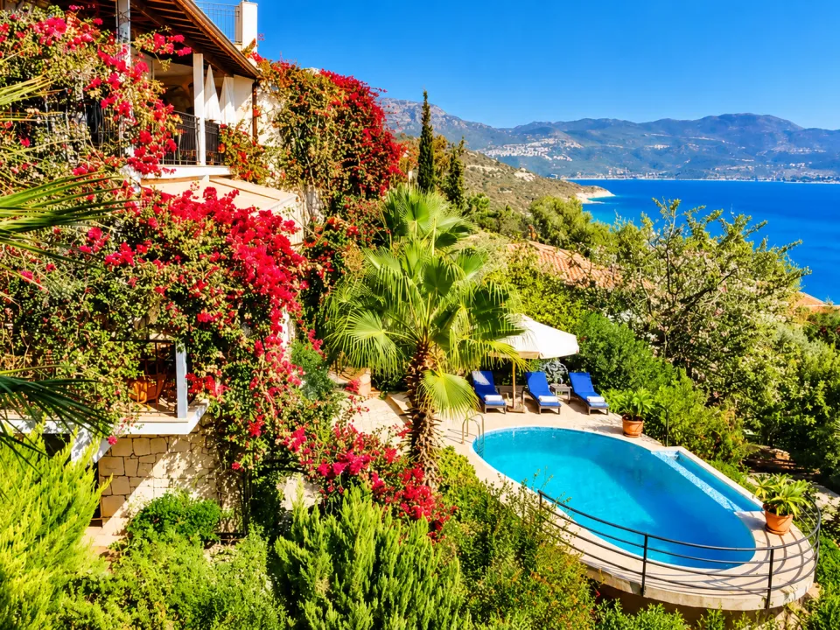
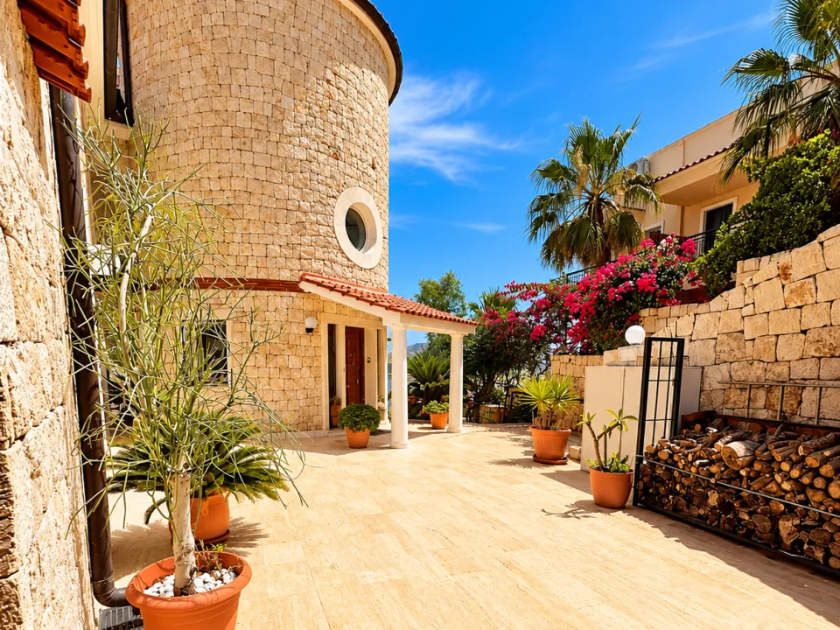
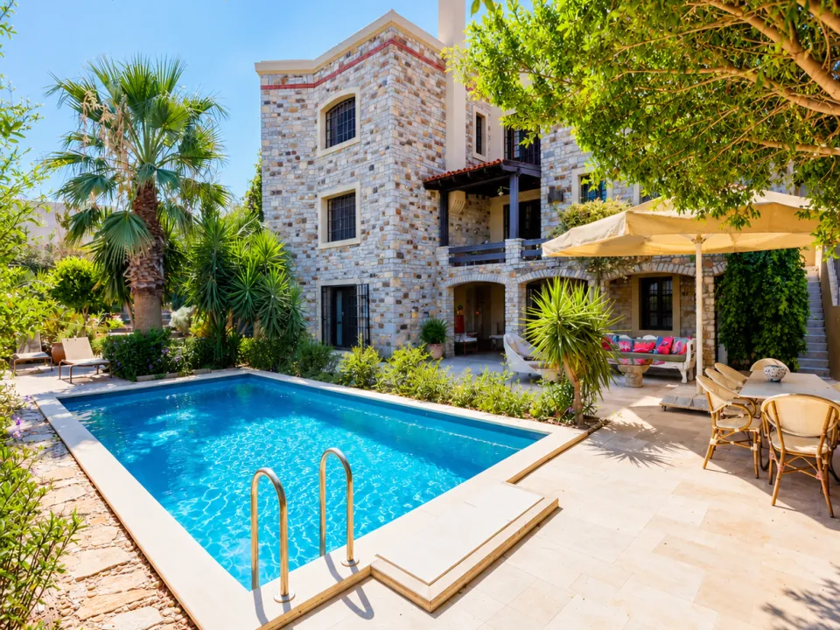
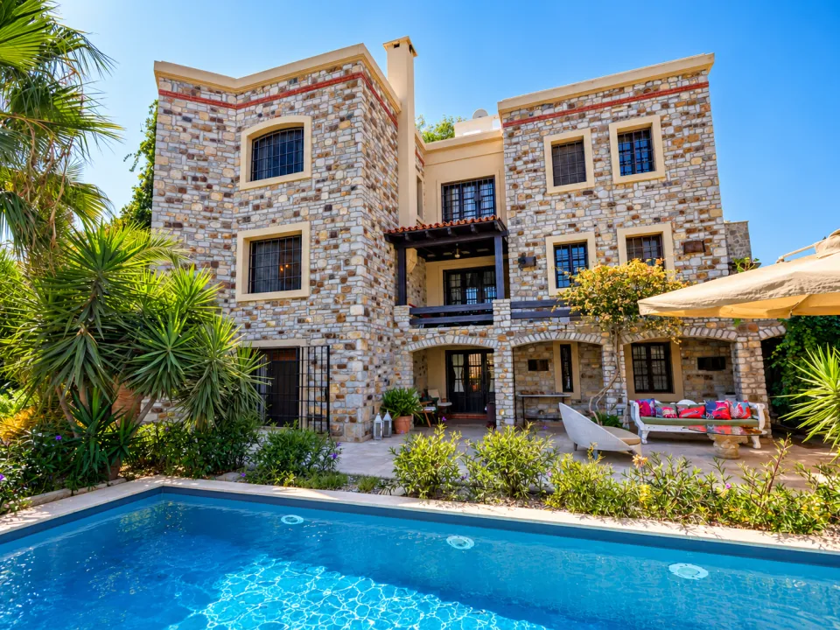
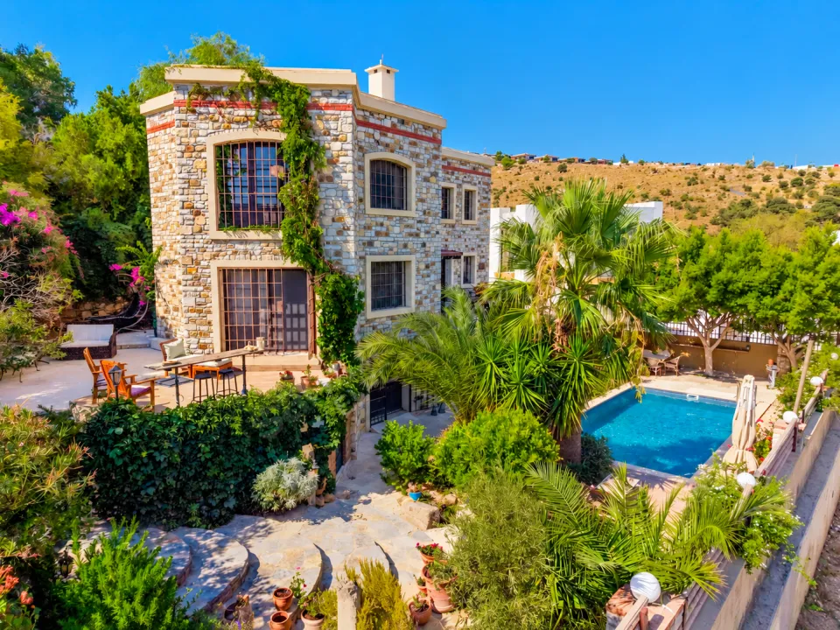
Kaş’s Most Exclusive Luxury Villa (Panorama)
Antalya, kaş, Turkey
- 450 m²
- 7+3
- 5 baths
- 300 m² outdoor
All 4 photos
Muğla, Turkey
Located in Gerişburnu, Seydikemer, this brand-new, never-occupied 4+1 duplex villa features a private swimming pool, a desirable corner plot with road frontage, and a spacious garden entrance. Set in a peaceful valley overlooking open agricultural fields and the snow-capped silhouette of Akdağ Mountain, the property comes with a condominium title deed and an official occupancy permit.
For sale directly by the owner.
Underfloor heating, an Arçelik heat pump, and Samsung Wind-Free air conditioning units for all rooms are included in the sale price.
The villa has been constructed with long-term durability, comfort, and low operating costs in mind, from its architectural design, foundations, and waterproofing systems to its aluminum window frames and climate control installations.
Fethiye City Center: 24 km
Ölüdeniz: 35 km
Patara: 54 km
Kalkan: 56 km
Kaş: 85 km
Saklıkent Canyon: Approximately 10 minutes
Tlos Ancient City: Approximately 15 minutes
Seydikemer State Hospital: 5 km
Dalaman Airport: Approximately 70 km
Gerişburnu is a peaceful valley known for its natural water resources and abundant water supply. Its location at the foot of the mountains provides cooler nighttime temperatures during the summer compared to coastal areas.
This makes it an attractive location for buyers who prioritize a comfortable climate, reliable water resources, and a tranquil natural environment.
Ground Floor:
1 bedroom with bathroom
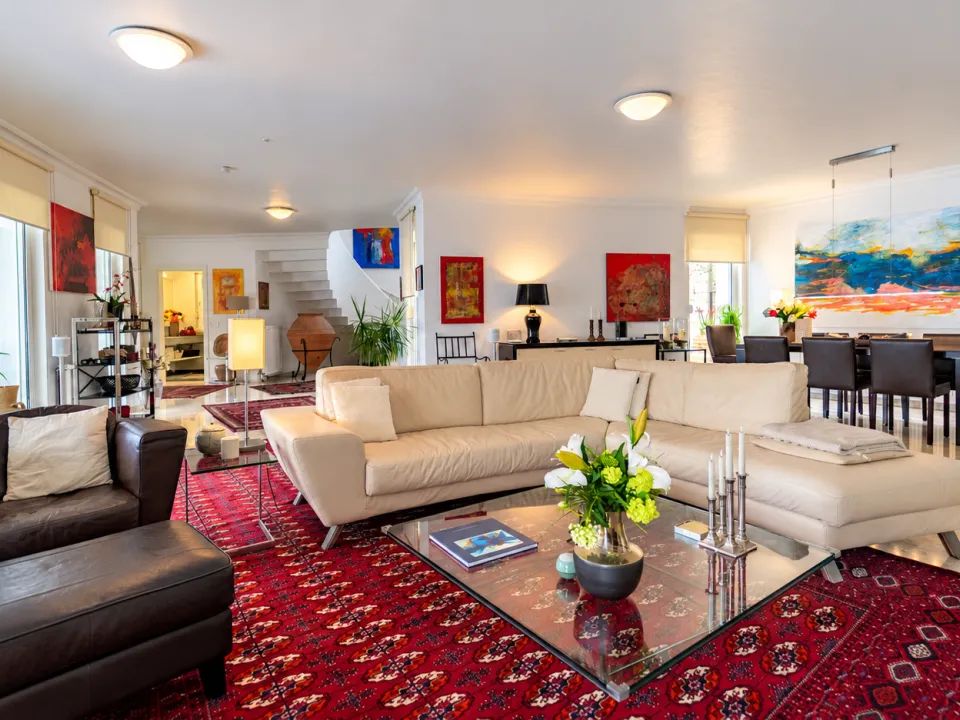
Open-plan living room and American-style kitchen
Large floor-to-ceiling windows
Direct access to the swimming pool and terrace
Upper Floor:
3 bedrooms, including one with an en-suite bathroom
Double-height gallery overlooking the living area
Separate laundry room
Total: 4 bedrooms (1 downstairs + 3 upstairs) and 4 bathrooms.
Condominium title deed and officially issued Occupancy Permit (İskan)
Reinforced concrete raft foundation constructed in accordance with the approved structural engineering plans
Comprehensive perimeter drainage and multi-layer external waterproofing systems
Linea Rossa aluminum window and door frames with high-performance glazing
Underfloor heating system with an Arçelik heat pump
Samsung Wind-Free air conditioning system for all living areas
Vitra sanitary ware and Artema bathroom fixtures
Additional Features:
Roof-mounted solar water heating system
Exterior security camera system
Double-height gallery space supporting natural ventilation
Premium Heating and Cooling Systems Included in the Sale Price
The Arçelik heat pump and Samsung Wind-Free air conditioning system, with an estimated current product and installation cost of approximately TRY 500,000, are included in the sale price.
All units are brand-new and unused, with warranties that have not yet commenced. Installation and warranty registration will be completed in the buyer's name during the sales process.
Many of these construction features are concealed structural elements that cannot be visually inspected once construction is complete.
To ensure full transparency, the buyer will be provided with construction photographs, videos, technical material specifications, invoices, and warranty documents.
The villa has been constructed on a reinforced concrete raft foundation (full-slab foundation system) in accordance with the approved structural engineering plans.
A comprehensive drainage system and multi-layer external waterproofing have been installed around the foundation perimeter and retaining walls.
The system includes:
Bituminous waterproofing membrane
Drainage protection boards
Filtration geotextile fabric
Washed gravel backfill
Perforated drainage pipes
These carefully implemented systems are designed to minimize risks associated with ground moisture and water infiltration, contributing to the building's long-term durability and structural protection.
Every stage of the foundation, drainage, and waterproofing installation has been documented through photographs and videos, providing buyers with detailed records of the construction process.
The circle shows the area. We share the exact address when you arrange a viewing.
€2,773,000
€6,162/m²
Antalya, kaş, Turkey
€1,165,125
€3,329/m²
Muğla, Bodrum, Turkey
€680,770
€2,723/m²
Muğla, Turkey
We use cookies the site needs to work. With your permission we also measure visits to improve the site. Cookie policy